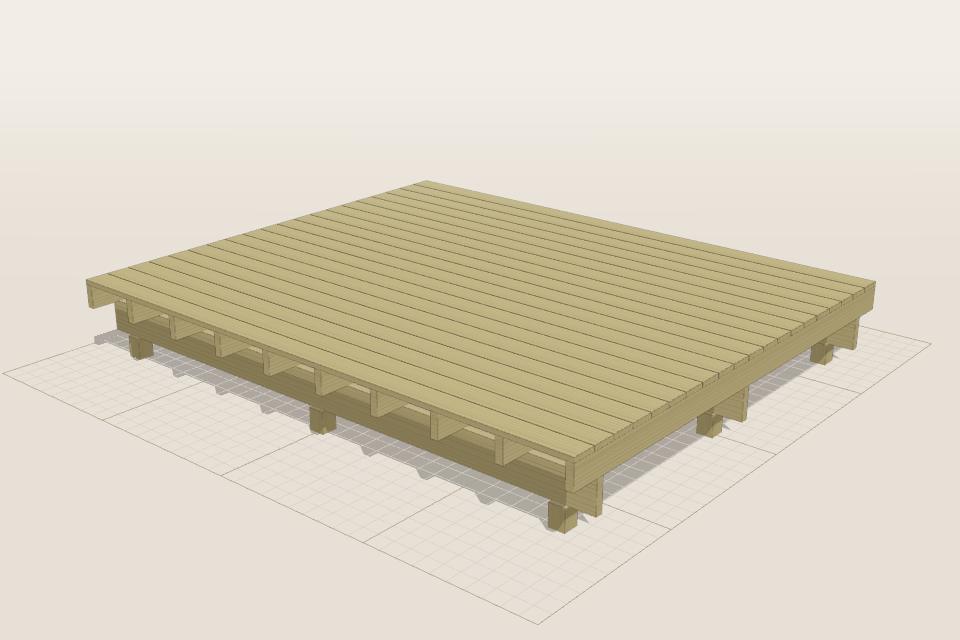
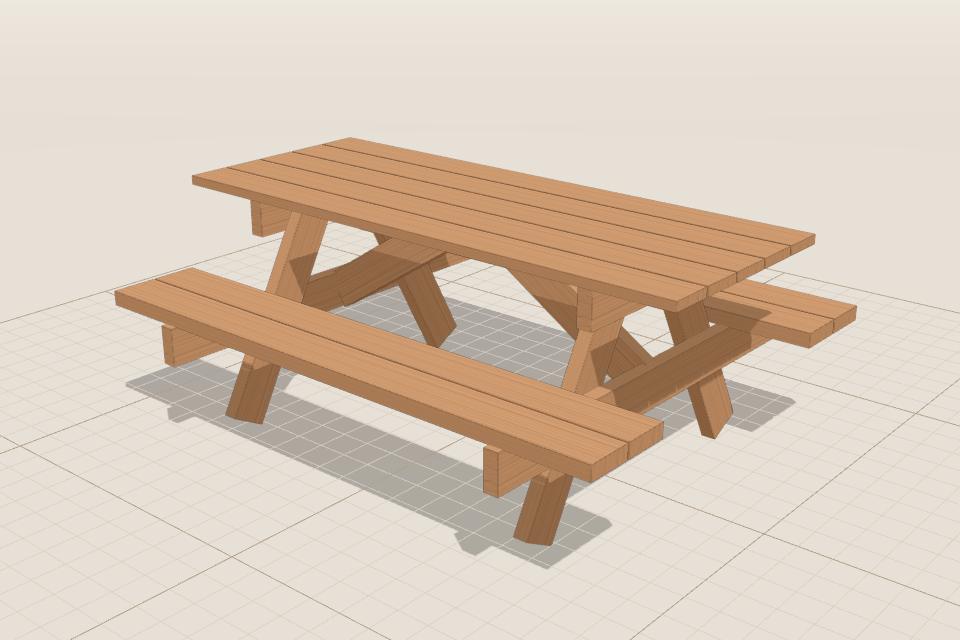
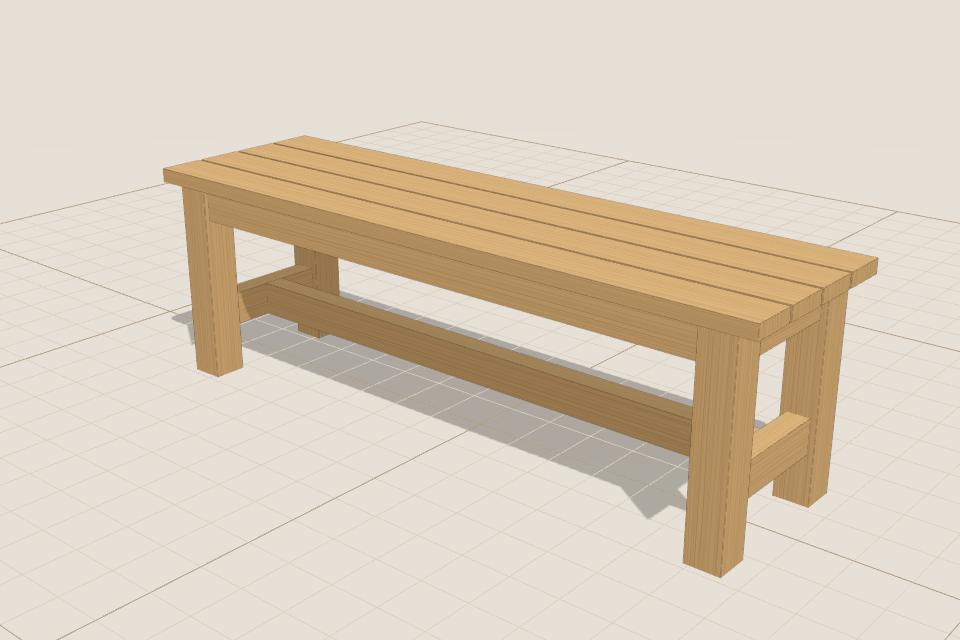
Pergola plans you size yourself
Set the length, depth and height of your pergola, pick the timber, and see straight away whether the beams, rafters and posts are big enough, including under snow and in the wind.
How the design works
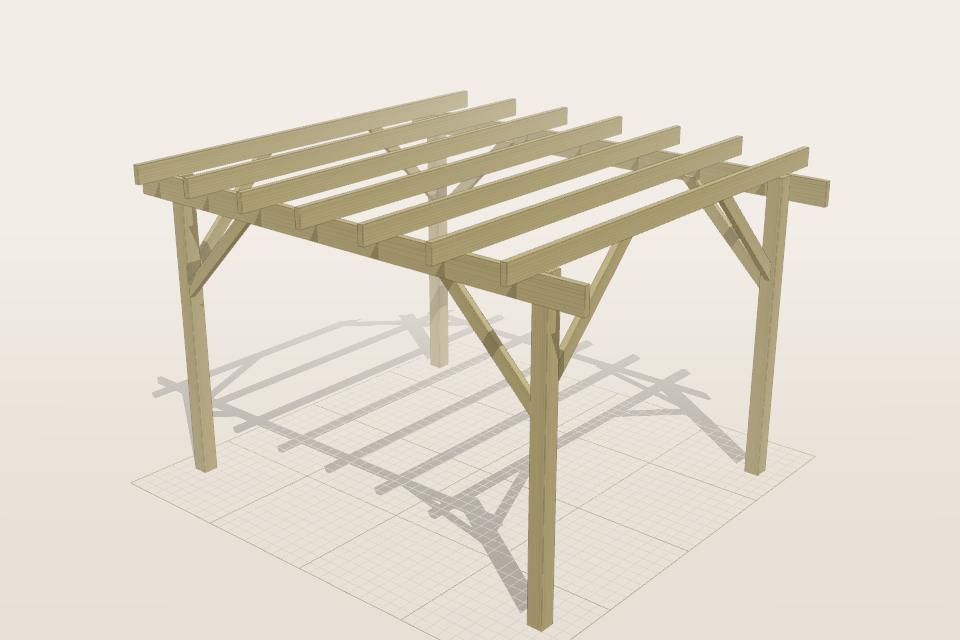
The pergola design has four or more posts with a beam bolted to each side of every row, rafters across the top, and knee braces at the corners to stop it swaying. You choose an open roof or a covered one with clear sheets, and whether the posts are set in concrete, stand in metal post bases or are freestanding.
Starts at 4.2 × 3.7 m with 2.3 m headroom (14 × 12 ft in US sizes). Change any size and everything else follows.
What Woodworker checks
- Beam and rafter strength and sag over each span, with a covered roof carrying snow
- Wind pushing sideways on the frame and the roof, and the braces that resist it
- Posts buckling, and whether they’re held upright by concrete or need bracing
- Bolts at the beam-to-post joints
- Whether the wood lasts outdoors (it suggests pressure-treated pine, larch or cedar)
When something isn’t strong or stable enough, it says why and offers a fix you can apply in one click, like a bigger section, an extra brace or a different joint.
What you can change
- Length, depth and clear height (headroom under the beams)
- Rafter spacing and overhang
- Post, beam, rafter and brace sizes from standard timber
- Knee braces both ways, along the beams only, or none
- Open rafters or a covered roof
- Posts in concrete, in post bases or freestanding
- Snow and wind loads (Advanced)
What you get
- A cut list of every part, with sizes, wood and how many
- A shopping list of timber lengths or sheets, screws, bolts and hardware, with rough costs
- Assembly steps in build order, with the joints and fixings for each step
- Dimensioned front, side and top drawings, and a printable workshop sheet (PDF)
Tips
- Knee braces at 45° make a big difference to wobble: the checks show it straight away if you remove them.
- Posts set 600 mm (2 ft) in concrete hold the frame upright on their own; on post bases the braces do that work.
- A covered roof carries snow, so it usually needs deeper rafters than an open one.
Questions
- Can I put it on my garden plan?
- Yes. Export → Send to Garden Planner places your pergola in the free Garden Planner at its real size, in 2D and 3D.
- Does it work in feet and inches?
- Yes. Switch to inches and US lumber (2×6, 4×4, 6×6…) in Settings, or type any unit.
- Is it really free?
- Yes. Woodworker is free, with no ads and no account. Designs are saved in your browser and never uploaded.
- How accurate are the checks?
- They use Eurocode 5 methods and common furniture test loads, as a guide for home-made projects, not certified engineering. Ask an engineer about anything large or anything people could be hurt by if it failed.